
Price Drop
$ 685,000
[2.27%]
[$ -15,908]
Active
Status
3
Rooms
1
Bedrooms
1
Bathrooms
$ 810
Maintenance [Monthly]
80%
Financing Allowed
Description
PRIMARY RESIDENCE ONLY | HFDC INCOME RESTRICTIONS APPLY
SEE BELOW FOR DETAILS
Large 1BDRM 1BTH COOP Unit | Oversized Windows | Southern & Western Facing | City and Hudson River Views | 9’5” Ceilings
Apt Features:
• Oversized Floor to Ceiling windows, bathing the unit in natural light. Full city and river views.
• Living room is over 20 ft long, easily accommodates a dining area.
• Oversized Bedroom – Accommodates a King-sized bed.
• 5” wide wood plank floors throughout.
• HVAC Units – Heating & Air Conditioning, w/ thermostat, fully controllable in any season.
Kitchen:
• Espresso-stained cabinets with gray Caesarstone countertops.
• Frigidaire Professional Series Stainless Steel Appliances
• Dishwasher
• Wine-Fridge
Building Amenities:
• Part-time doorman.
• Video intercom system.
• Live-in superintendent.
• Landscaped rear garden.
• Fitness Center.
• Laundry room.
• Bicycle storage.
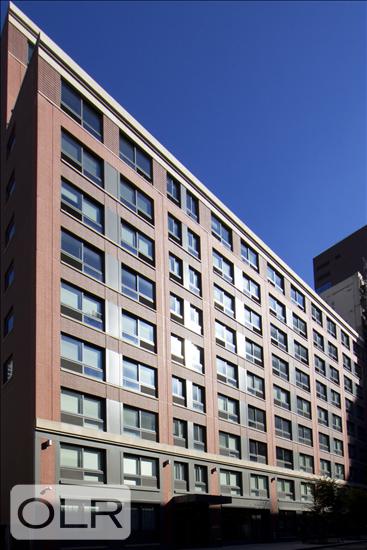
The Park Clinton is a pleasant mid-block 12-story Coop building, designed by SLCE Architects. It is an NYC-sponsored affordable homeownership Coop, completed in 2014, and has 96 affordable cooperative apartments nestled in the heart of Hell's Kitchen between the Hudson River and the Theater District.
• Minimum 20% Down.
• Co-Purchasing, Parents Buying for Children, or Guarantors are not allowed.
• 3rd Party Income Verification and HPD approval in additional to coop board approval required.
• Pet Friendly.
• Sublet Policy: A maximum of 18 months every five years. Income restrictions also apply.
2026 Income Restrictions:
• $196,020 maximum income for a (1) person household
• $223,905 maximum income for a (2) person household
• $251,955 maximum income for a (3) person household
2026 HPD Maximum Selling Price for this Unit: $700,908.03
40 Tax Abatement thru 2054
*All showings by advance appointment only. Income will be verified before an appointment is confirmed. Please contact listing agents to schedule.*
PRIMARY RESIDENCE ONLY | HFDC INCOME RESTRICTIONS APPLY
SEE BELOW FOR DETAILS
Large 1BDRM 1BTH COOP Unit | Oversized Windows | Southern & Western Facing | City and Hudson River Views | 9’5” Ceilings
Apt Features:
• Oversized Floor to Ceiling windows, bathing the unit in natural light. Full city and river views.
• Living room is over 20 ft long, easily accommodates a dining area.
• Oversized Bedroom – Accommodates a King-sized bed.
• 5” wide wood plank floors throughout.
• HVAC Units – Heating & Air Conditioning, w/ thermostat, fully controllable in any season.
Kitchen:
• Espresso-stained cabinets with gray Caesarstone countertops.
• Frigidaire Professional Series Stainless Steel Appliances
• Dishwasher
• Wine-Fridge
Building Amenities:
• Part-time doorman.
• Video intercom system.
• Live-in superintendent.
• Landscaped rear garden.
• Fitness Center.
• Laundry room.
• Bicycle storage.
The Park Clinton is a pleasant mid-block 12-story Coop building, designed by SLCE Architects. It is an NYC-sponsored affordable homeownership Coop, completed in 2014, and has 96 affordable cooperative apartments nestled in the heart of Hell's Kitchen between the Hudson River and the Theater District.
• Minimum 20% Down.
• Co-Purchasing, Parents Buying for Children, or Guarantors are not allowed.
• 3rd Party Income Verification and HPD approval in additional to coop board approval required.
• Pet Friendly.
• Sublet Policy: A maximum of 18 months every five years. Income restrictions also apply.
2026 Income Restrictions:
• $196,020 maximum income for a (1) person household
• $223,905 maximum income for a (2) person household
• $251,955 maximum income for a (3) person household
2026 HPD Maximum Selling Price for this Unit: $700,908.03
40 Tax Abatement thru 2054
*All showings by advance appointment only. Income will be verified before an appointment is confirmed. Please contact listing agents to schedule.*
Listing Courtesy of Compass
Features
A/C
View / Exposure
South, West Exposures
Building Details
Co-op
Ownership
Mid-Rise
Building Type
Part-Time Doorman
Service Level
Elevator
Access
1081/101
Block/Lot
Post-War
Age
2013
Year Built
11/95
Floors/Apts
Amenities
Bike Room
Fitness Facility
Garden
Laundry Room
Contact

Javier Lattanzio
License
Licensed As: Javier M. Lattanzio
Director of Sales
Mortgage Calculator
This information is not verified for authenticity or accuracy and is not guaranteed and may not reflect all real estate activity in the market.
©2026 REBNY Listing Service, Inc. All rights reserved.
All information is intended only for the Registrant’s personal, non-commercial use.
RLS Data display by Time Equities.
Additional building data provided by On-Line Residential [OLR].
All information furnished regarding property for sale, rental or financing is from sources deemed reliable, but no warranty or representation is made as to the accuracy thereof and same is submitted subject to errors, omissions, change of price, rental or other conditions, prior sale, lease or financing or withdrawal without notice. All dimensions are approximate. For exact dimensions, you must hire your own architect or engineer.
Listing ID: 2181025


