$ 2,800,000
Active
Status
5
Rooms
3
Bedrooms
2.5
Bathrooms
1,463/136
ASF/ASM
$ 1,269
Real Estate Taxes
[Monthly]
$ 583
Common Charges [Monthly]
90%
Financing Allowed
Description
NEW DEVELOPMENT
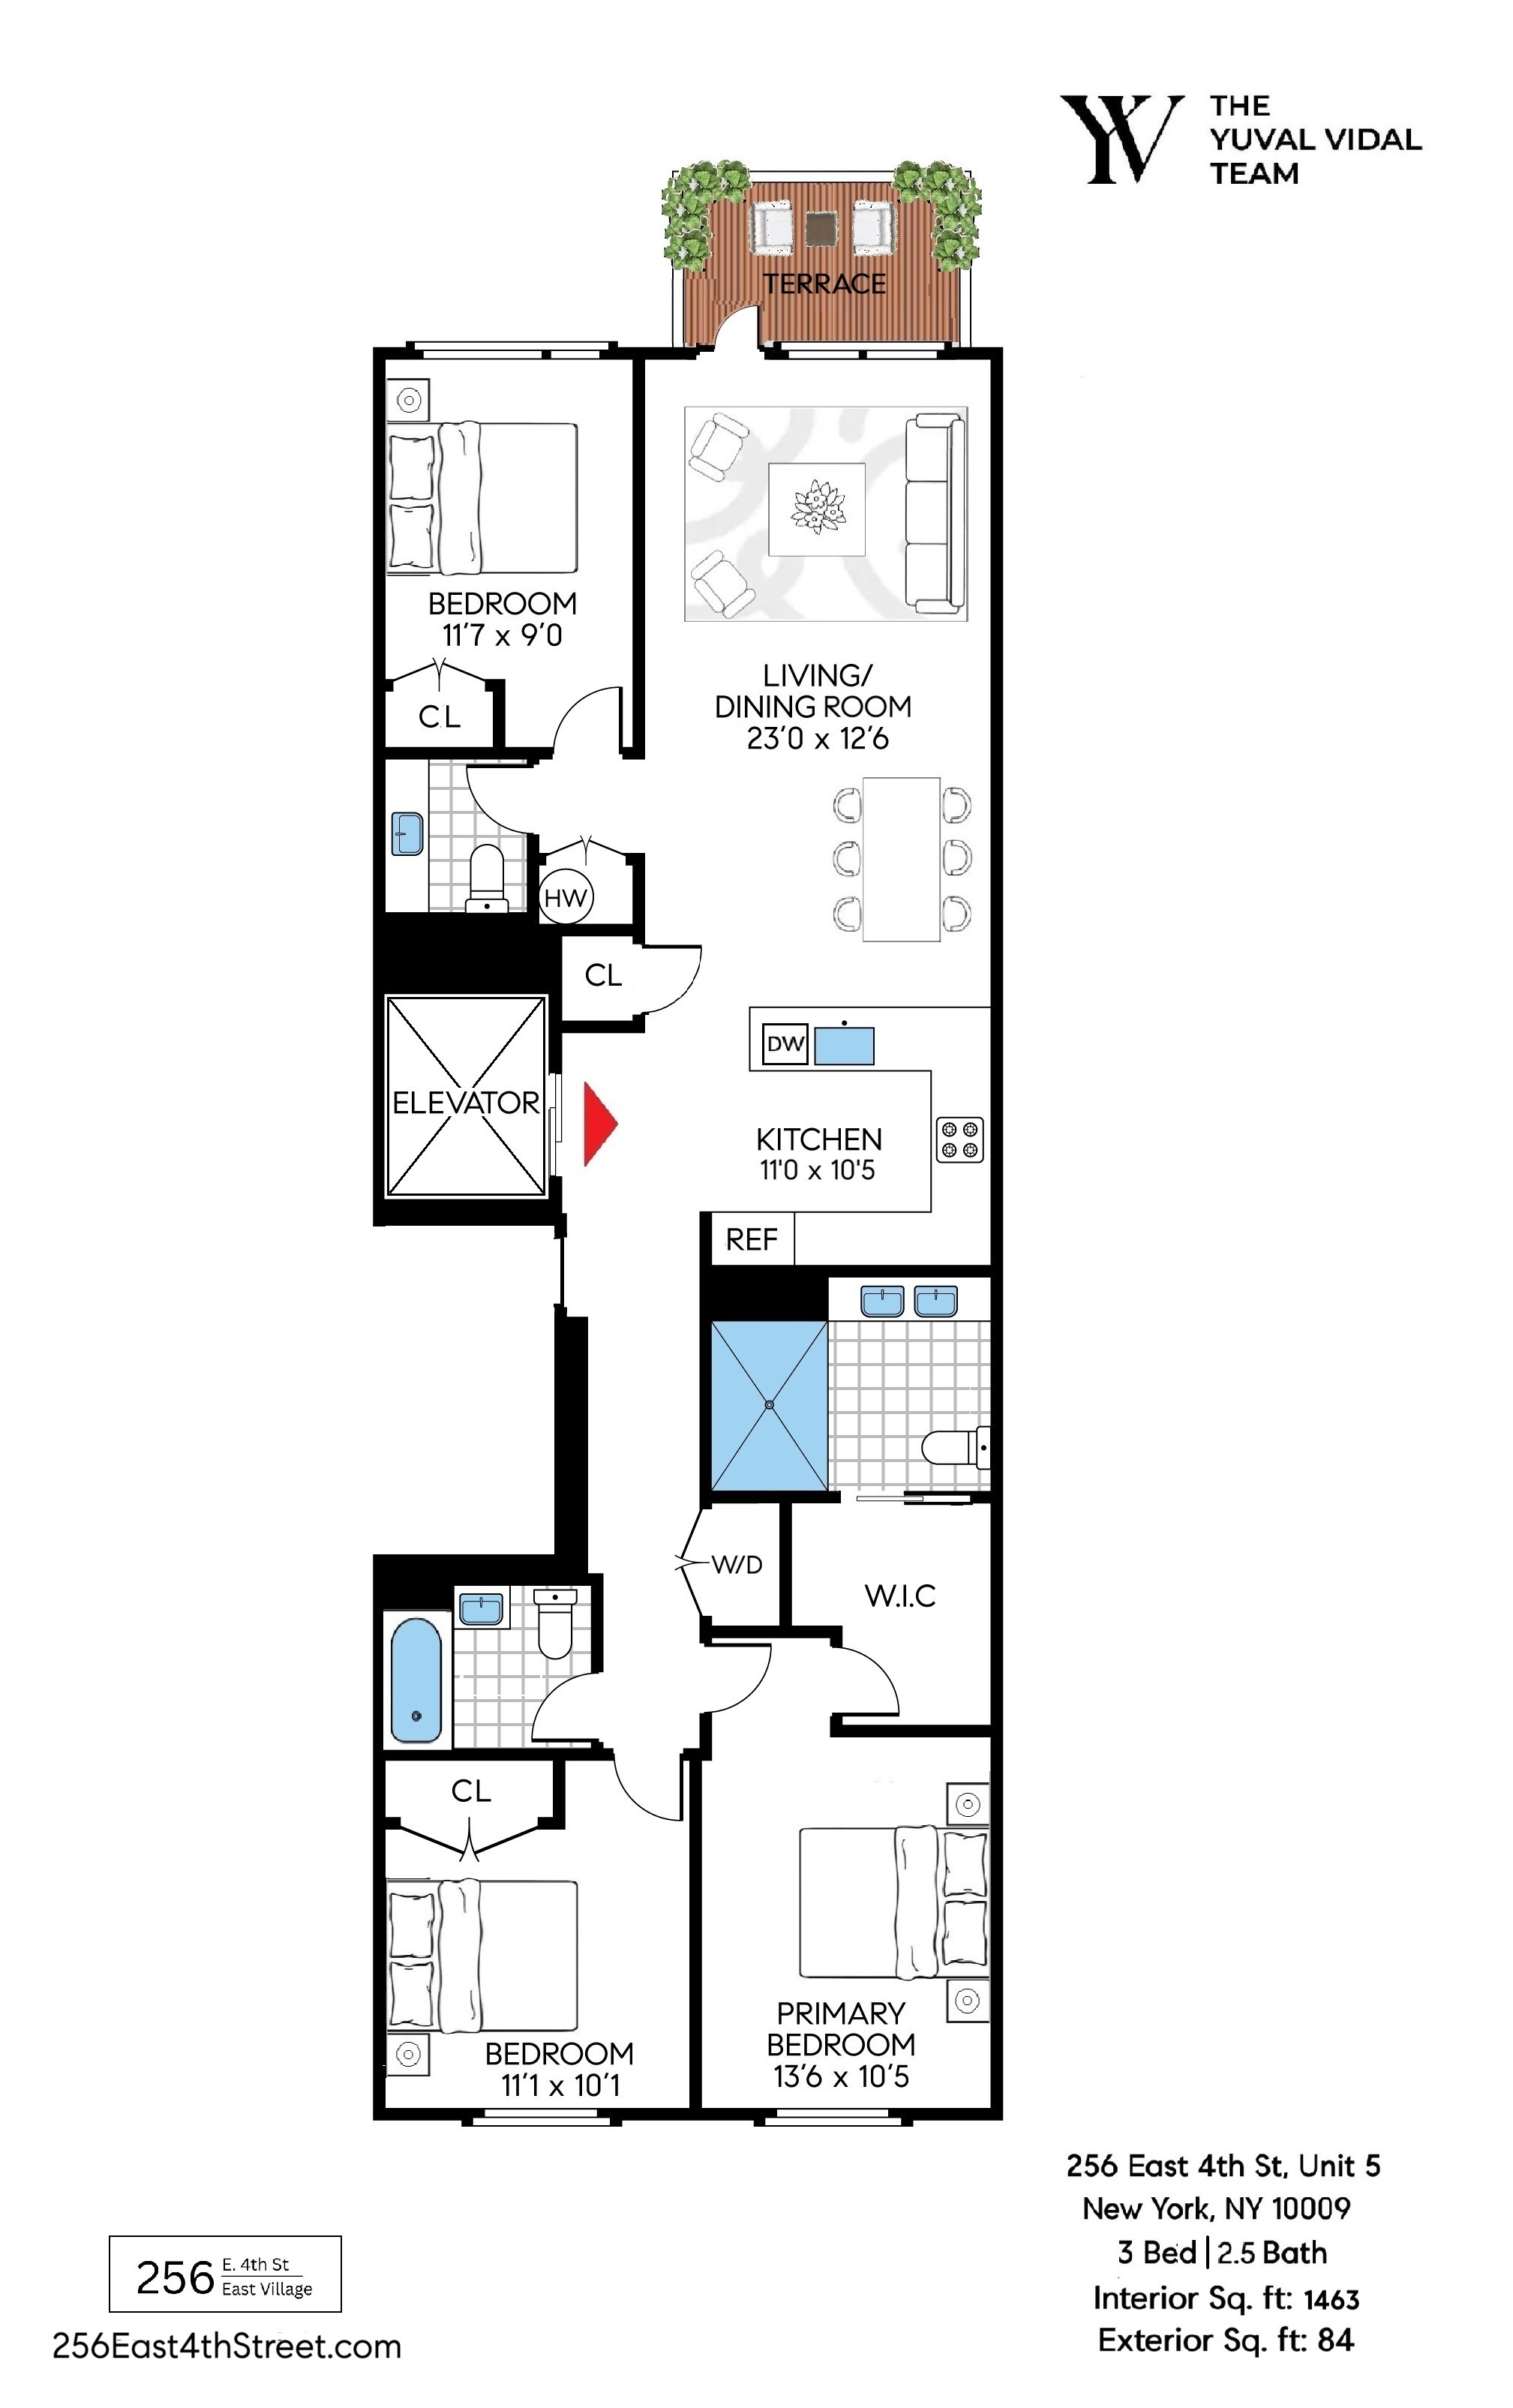
Welcome home to Unit 5 at 256 East 4th Street - a rare and generous floor-through three-bedroom, two-and-a-half-bath residence that commands the entire floor of one of the East Village’s most coveted new developments. The private elevator opens directly into your home, greeting you with an immediate sense of arrival and exclusivity. With north and south exposures, light moves through this home all day long - from the sun-drenched living spaces and terrace facing south to the calm, luminous bedrooms looking north toward Midtown Manhattan’s glittering skyline. Wide-plank oak floors and soaring ceilings create a seamless canvas of calm and elegance throughout. Russound speakers in the living and dining areas set the tone the moment you walk in.
The expansive living and dining room is bathed in southern light - a masterclass in comfortable sophistication, generous enough for a full dining table and a relaxed living area, with direct access to your private terrace where morning coffee and evening unwinding happen naturally. The kitchen is beautifully appointed with bespoke Italian cabinetry in warm white oak, Calacatta marble countertops veined in soft grays and golds, Wolf and Sub-Zero appliances, a Sub-Zero wine fridge, and recessed pulls that keep the aesthetic clean and refined. In-unit washer and dryer complete the picture.
Two bedrooms face north, each quietly luminous with views toward Midtown Manhattan’s iconic towers. The primary suite is a true sanctuary - thoughtfully proportioned with an en suite bath and a luxurious walk-in closet featuring a custom design closet system to hold a lifetime of treasures. The en suite bath feels like a spa: soft limestone tile floor to ceiling with radiant heat warming beneath your feet, state-of-the-art fixtures speaking of European refinement, warm wood tones floating beneath a marble-backed vanity, and a soaking tub that promises long, restorative evenings.
The third bedroom faces south, bathed in abundant natural light and offering a serene retreat with ample closet space.
256 East 4th Street is a luxury boutique new development - an exclusive collection of six-unit condominium nestled between Avenues B and C in the heart of the East Village, featuring a video intercom system with remote access that allows residents to receive packages remotely. A short walk puts you at the F, J, M, Z, and L subway lines, surrounded by legendary restaurants, independent shops, and the kind of street life that reminds you why you moved to New York. Tompkins Square Park is your backyard. Culture, nightlife, and real community are your neighbors.
Visit 256East4thStreet.com for more details.
*Images are of model residences and may differ from the actual layout and views. Images are artist renderings.
The complete offering term are in an offering plan available from the sponsor file CD25-0310. The exact finishes and dimensions may vary in accordance with terms outlined in the offering plan. The unit layout, square footage and dimensions are approximate and subject to normal construction variances and tolerances. All renderings are conceptual.
NEW DEVELOPMENT
Welcome home to Unit 5 at 256 East 4th Street - a rare and generous floor-through three-bedroom, two-and-a-half-bath residence that commands the entire floor of one of the East Village’s most coveted new developments. The private elevator opens directly into your home, greeting you with an immediate sense of arrival and exclusivity. With north and south exposures, light moves through this home all day long - from the sun-drenched living spaces and terrace facing south to the calm, luminous bedrooms looking north toward Midtown Manhattan’s glittering skyline. Wide-plank oak floors and soaring ceilings create a seamless canvas of calm and elegance throughout. Russound speakers in the living and dining areas set the tone the moment you walk in.
The expansive living and dining room is bathed in southern light - a masterclass in comfortable sophistication, generous enough for a full dining table and a relaxed living area, with direct access to your private terrace where morning coffee and evening unwinding happen naturally. The kitchen is beautifully appointed with bespoke Italian cabinetry in warm white oak, Calacatta marble countertops veined in soft grays and golds, Wolf and Sub-Zero appliances, a Sub-Zero wine fridge, and recessed pulls that keep the aesthetic clean and refined. In-unit washer and dryer complete the picture.
Two bedrooms face north, each quietly luminous with views toward Midtown Manhattan’s iconic towers. The primary suite is a true sanctuary - thoughtfully proportioned with an en suite bath and a luxurious walk-in closet featuring a custom design closet system to hold a lifetime of treasures. The en suite bath feels like a spa: soft limestone tile floor to ceiling with radiant heat warming beneath your feet, state-of-the-art fixtures speaking of European refinement, warm wood tones floating beneath a marble-backed vanity, and a soaking tub that promises long, restorative evenings.
The third bedroom faces south, bathed in abundant natural light and offering a serene retreat with ample closet space.
256 East 4th Street is a luxury boutique new development - an exclusive collection of six-unit condominium nestled between Avenues B and C in the heart of the East Village, featuring a video intercom system with remote access that allows residents to receive packages remotely. A short walk puts you at the F, J, M, Z, and L subway lines, surrounded by legendary restaurants, independent shops, and the kind of street life that reminds you why you moved to New York. Tompkins Square Park is your backyard. Culture, nightlife, and real community are your neighbors.
Visit 256East4thStreet.com for more details.
*Images are of model residences and may differ from the actual layout and views. Images are artist renderings.
The complete offering term are in an offering plan available from the sponsor file CD25-0310. The exact finishes and dimensions may vary in accordance with terms outlined in the offering plan. The unit layout, square footage and dimensions are approximate and subject to normal construction variances and tolerances. All renderings are conceptual.
Listing Courtesy of Compass
Features
A/C [Central]
Terrace
Washer / Dryer
View / Exposure
North, South Exposures
Building Details

New Development
Condo
Ownership
Low-Rise
Building Type
Video Intercom
Service Level
Keyed Elevator
Access
Pets Allowed
Pet Policy
386/14
Block/Lot
Post-War
Age
2026
Year Built
6/6
Floors/Apts
Contact

Javier Lattanzio
License
Licensed As: Javier M. Lattanzio
Director of Sales
Mortgage Calculator

This information is not verified for authenticity or accuracy and is not guaranteed and may not reflect all real estate activity in the market.
©2026 REBNY Listing Service, Inc. All rights reserved.
Additional building data provided by On-Line Residential [OLR].
All information furnished regarding property for sale, rental or financing is from sources deemed reliable, but no warranty or representation is made as to the accuracy thereof and same is submitted subject to errors, omissions, change of price, rental or other conditions, prior sale, lease or financing or withdrawal without notice. All dimensions are approximate. For exact dimensions, you must hire your own architect or engineer.
Listing ID: 2181131