$ 5,495,000
Active
Status
6
Rooms
2
Bedrooms
3.5
Bathrooms
2,772/258
ASF/ASM
$ 2,135
Real Estate Taxes
[Monthly]
$ 943
Common Charges [Monthly]
90%
Financing Allowed
Description
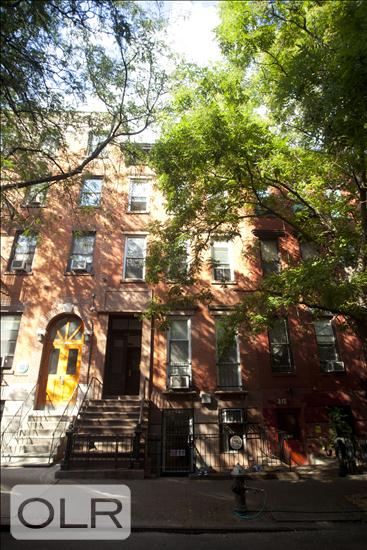
Historic character, newly built luxury, and exceptional private outdoor space converge in this three-level garden residence at Rothko House, a boutique two-unit condominium in Manhattan's East Village. Originally constructed in 1853, the red brick and brownstone townhouse was once home to celebrated artists Mark Rothko and Alfred Leslie and has now been comprehensively restored and reimagined for contemporary living.
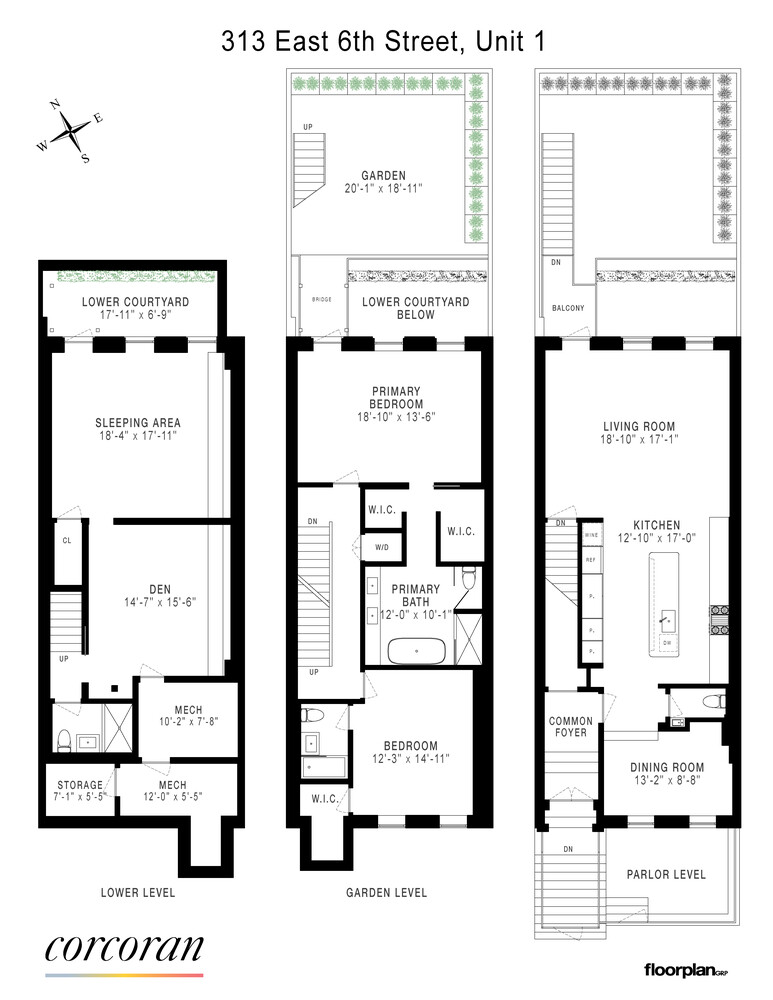
Entered through a classic brownstone stoop, the home opens to a full parlor floor designed for entertaining. North- and south-facing floor-to-ceiling windows bring natural light throughout the open layout, while hardwood floors, custom millwork, and refined finishes create a warm, sophisticated setting.
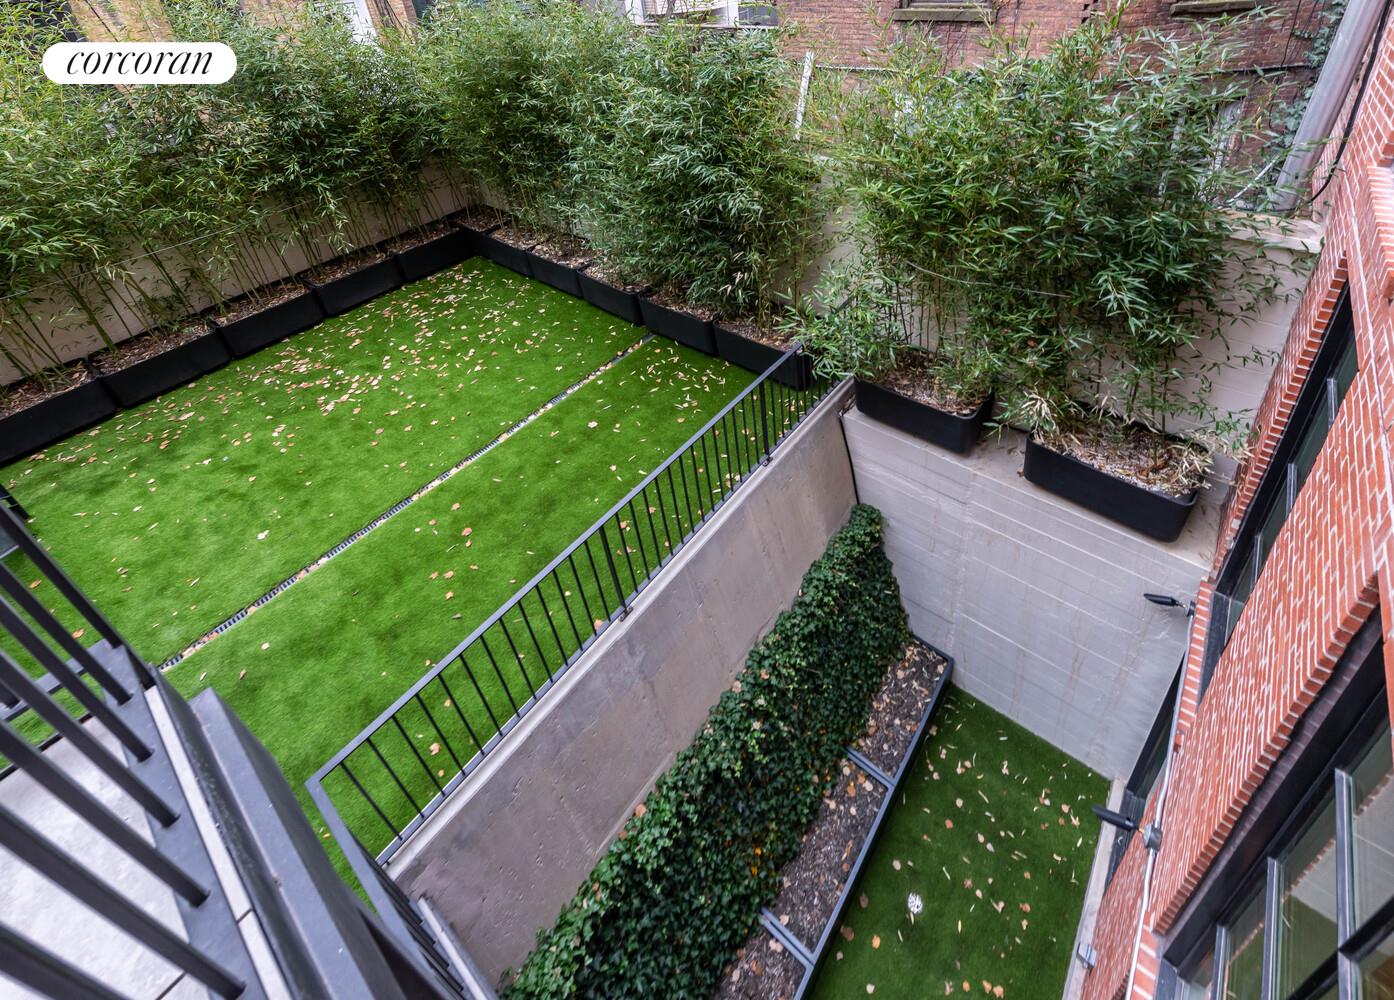
The expansive kitchen anchors the floor with a central island, custom cabinetry, brass fixtures, premium appliances, and exceptional storage. Beyond the kitchen, the light-filled living room overlooks lush greenery and opens directly to the home's private garden. Framed by mature bamboo, this secluded outdoor retreat offers generous space for relaxing, entertaining, and dining al fresco.
A dramatic sunken dining area features ceilings approaching 11 feet and a wall of south-facing windows. Filled with natural light, this architecturally distinctive space creates an intimate setting for everyday meals and memorable gatherings.
The garden level is dedicated to two oversized bedroom suites with the scale and privacy of a single-family home. Spanning nearly 20 feet across the full width of the townhouse, the primary suite opens directly onto the garden, creating a seamless indoor-outdoor connection. The suite includes oversized windows, two walk-in closets, and a spa-inspired bathroom with a freestanding soaking tub, walk-in shower, private water closet, artisan tile, marble, and refined fixtures.
Positioned on the opposite side of the home, the spacious secondary suite features a walk-in closet and full en-suite bathroom, providing comfort and privacy for family or guests.
The lower level offers a highly flexible extension of the residence, with ample room for a media lounge, home office, fitness studio, recreation space, or guest accommodations. This level opens to a second private courtyard, thoughtfully landscaped and illuminated for year-round enjoyment, and also includes a full bathroom and additional storage.
The historic townhouse has been comprehensively rebuilt and expanded with modern plumbing and electrical infrastructure, a new roof, a new rear facade, and a four-zone heating and cooling system. Custom millwork, bespoke closets, hardwood flooring, artisan tile, and natural stone reflect the attention to detail found throughout the home.
Located at 313 East 6th Street between First and Second Avenues, Rothko House places residents at the center of the East Village's artistic, culinary, and cultural life. The Brant Foundation, Cooper Square, Tompkins Square Park, acclaimed restaurants, independent shops, cocktail bars, markets, and convenient transportation are all nearby. Part of the East Village Historic District, the residence offers the scale and privacy of townhouse living within one of downtown Manhattan's most distinctive neighborhoods.
Also available: Rothko House's soaring three-floor penthouse residence with private terrace.
This is not an offering. The complete Offering Terms are in an Offering Plan available from Sponsor. File No. CD250210. Property address: 313 East 6th Street, New York, NY 10003. Sponsor: Florida Man Development, LLC. Sponsor address: 5500 Island Estates Drive, #1103 Aventura, FL 33160. Equal Housing Opportunity.
Entered through a classic brownstone stoop, the home opens to a full parlor floor designed for entertaining. North- and south-facing floor-to-ceiling windows bring natural light throughout the open layout, while hardwood floors, custom millwork, and refined finishes create a warm, sophisticated setting.
The expansive kitchen anchors the floor with a central island, custom cabinetry, brass fixtures, premium appliances, and exceptional storage. Beyond the kitchen, the light-filled living room overlooks lush greenery and opens directly to the home's private garden. Framed by mature bamboo, this secluded outdoor retreat offers generous space for relaxing, entertaining, and dining al fresco.
A dramatic sunken dining area features ceilings approaching 11 feet and a wall of south-facing windows. Filled with natural light, this architecturally distinctive space creates an intimate setting for everyday meals and memorable gatherings.
The garden level is dedicated to two oversized bedroom suites with the scale and privacy of a single-family home. Spanning nearly 20 feet across the full width of the townhouse, the primary suite opens directly onto the garden, creating a seamless indoor-outdoor connection. The suite includes oversized windows, two walk-in closets, and a spa-inspired bathroom with a freestanding soaking tub, walk-in shower, private water closet, artisan tile, marble, and refined fixtures.
Positioned on the opposite side of the home, the spacious secondary suite features a walk-in closet and full en-suite bathroom, providing comfort and privacy for family or guests.
The lower level offers a highly flexible extension of the residence, with ample room for a media lounge, home office, fitness studio, recreation space, or guest accommodations. This level opens to a second private courtyard, thoughtfully landscaped and illuminated for year-round enjoyment, and also includes a full bathroom and additional storage.
The historic townhouse has been comprehensively rebuilt and expanded with modern plumbing and electrical infrastructure, a new roof, a new rear facade, and a four-zone heating and cooling system. Custom millwork, bespoke closets, hardwood flooring, artisan tile, and natural stone reflect the attention to detail found throughout the home.
Located at 313 East 6th Street between First and Second Avenues, Rothko House places residents at the center of the East Village's artistic, culinary, and cultural life. The Brant Foundation, Cooper Square, Tompkins Square Park, acclaimed restaurants, independent shops, cocktail bars, markets, and convenient transportation are all nearby. Part of the East Village Historic District, the residence offers the scale and privacy of townhouse living within one of downtown Manhattan's most distinctive neighborhoods.
Also available: Rothko House's soaring three-floor penthouse residence with private terrace.
This is not an offering. The complete Offering Terms are in an Offering Plan available from Sponsor. File No. CD250210. Property address: 313 East 6th Street, New York, NY 10003. Sponsor: Florida Man Development, LLC. Sponsor address: 5500 Island Estates Drive, #1103 Aventura, FL 33160. Equal Housing Opportunity.
Historic character, newly built luxury, and exceptional private outdoor space converge in this three-level garden residence at Rothko House, a boutique two-unit condominium in Manhattan's East Village. Originally constructed in 1853, the red brick and brownstone townhouse was once home to celebrated artists Mark Rothko and Alfred Leslie and has now been comprehensively restored and reimagined for contemporary living.
Entered through a classic brownstone stoop, the home opens to a full parlor floor designed for entertaining. North- and south-facing floor-to-ceiling windows bring natural light throughout the open layout, while hardwood floors, custom millwork, and refined finishes create a warm, sophisticated setting.
The expansive kitchen anchors the floor with a central island, custom cabinetry, brass fixtures, premium appliances, and exceptional storage. Beyond the kitchen, the light-filled living room overlooks lush greenery and opens directly to the home's private garden. Framed by mature bamboo, this secluded outdoor retreat offers generous space for relaxing, entertaining, and dining al fresco.
A dramatic sunken dining area features ceilings approaching 11 feet and a wall of south-facing windows. Filled with natural light, this architecturally distinctive space creates an intimate setting for everyday meals and memorable gatherings.
The garden level is dedicated to two oversized bedroom suites with the scale and privacy of a single-family home. Spanning nearly 20 feet across the full width of the townhouse, the primary suite opens directly onto the garden, creating a seamless indoor-outdoor connection. The suite includes oversized windows, two walk-in closets, and a spa-inspired bathroom with a freestanding soaking tub, walk-in shower, private water closet, artisan tile, marble, and refined fixtures.
Positioned on the opposite side of the home, the spacious secondary suite features a walk-in closet and full en-suite bathroom, providing comfort and privacy for family or guests.
The lower level offers a highly flexible extension of the residence, with ample room for a media lounge, home office, fitness studio, recreation space, or guest accommodations. This level opens to a second private courtyard, thoughtfully landscaped and illuminated for year-round enjoyment, and also includes a full bathroom and additional storage.
The historic townhouse has been comprehensively rebuilt and expanded with modern plumbing and electrical infrastructure, a new roof, a new rear facade, and a four-zone heating and cooling system. Custom millwork, bespoke closets, hardwood flooring, artisan tile, and natural stone reflect the attention to detail found throughout the home.
Located at 313 East 6th Street between First and Second Avenues, Rothko House places residents at the center of the East Village's artistic, culinary, and cultural life. The Brant Foundation, Cooper Square, Tompkins Square Park, acclaimed restaurants, independent shops, cocktail bars, markets, and convenient transportation are all nearby. Part of the East Village Historic District, the residence offers the scale and privacy of townhouse living within one of downtown Manhattan's most distinctive neighborhoods.
Also available: Rothko House's soaring three-floor penthouse residence with private terrace.
This is not an offering. The complete Offering Terms are in an Offering Plan available from Sponsor. File No. CD250210. Property address: 313 East 6th Street, New York, NY 10003. Sponsor: Florida Man Development, LLC. Sponsor address: 5500 Island Estates Drive, #1103 Aventura, FL 33160. Equal Housing Opportunity.
Entered through a classic brownstone stoop, the home opens to a full parlor floor designed for entertaining. North- and south-facing floor-to-ceiling windows bring natural light throughout the open layout, while hardwood floors, custom millwork, and refined finishes create a warm, sophisticated setting.
The expansive kitchen anchors the floor with a central island, custom cabinetry, brass fixtures, premium appliances, and exceptional storage. Beyond the kitchen, the light-filled living room overlooks lush greenery and opens directly to the home's private garden. Framed by mature bamboo, this secluded outdoor retreat offers generous space for relaxing, entertaining, and dining al fresco.
A dramatic sunken dining area features ceilings approaching 11 feet and a wall of south-facing windows. Filled with natural light, this architecturally distinctive space creates an intimate setting for everyday meals and memorable gatherings.
The garden level is dedicated to two oversized bedroom suites with the scale and privacy of a single-family home. Spanning nearly 20 feet across the full width of the townhouse, the primary suite opens directly onto the garden, creating a seamless indoor-outdoor connection. The suite includes oversized windows, two walk-in closets, and a spa-inspired bathroom with a freestanding soaking tub, walk-in shower, private water closet, artisan tile, marble, and refined fixtures.
Positioned on the opposite side of the home, the spacious secondary suite features a walk-in closet and full en-suite bathroom, providing comfort and privacy for family or guests.
The lower level offers a highly flexible extension of the residence, with ample room for a media lounge, home office, fitness studio, recreation space, or guest accommodations. This level opens to a second private courtyard, thoughtfully landscaped and illuminated for year-round enjoyment, and also includes a full bathroom and additional storage.
The historic townhouse has been comprehensively rebuilt and expanded with modern plumbing and electrical infrastructure, a new roof, a new rear facade, and a four-zone heating and cooling system. Custom millwork, bespoke closets, hardwood flooring, artisan tile, and natural stone reflect the attention to detail found throughout the home.
Located at 313 East 6th Street between First and Second Avenues, Rothko House places residents at the center of the East Village's artistic, culinary, and cultural life. The Brant Foundation, Cooper Square, Tompkins Square Park, acclaimed restaurants, independent shops, cocktail bars, markets, and convenient transportation are all nearby. Part of the East Village Historic District, the residence offers the scale and privacy of townhouse living within one of downtown Manhattan's most distinctive neighborhoods.
Also available: Rothko House's soaring three-floor penthouse residence with private terrace.
This is not an offering. The complete Offering Terms are in an Offering Plan available from Sponsor. File No. CD250210. Property address: 313 East 6th Street, New York, NY 10003. Sponsor: Florida Man Development, LLC. Sponsor address: 5500 Island Estates Drive, #1103 Aventura, FL 33160. Equal Housing Opportunity.
Listing Courtesy of The Corcoran Group
Features
A/C
Balcony
Patio
Private Garden
Washer / Dryer
View / Exposure
North, South Exposures
Building Details
Condo
Ownership
Townhouse
Building Type
Virtual Doorman
Service Level
Pets Allowed
Pet Policy
448/49
Block/Lot
20'x81'
Lot Size
1853
Year Built
4/2
Floors/Apts
Contact

Javier Lattanzio
License
Licensed As: Javier M. Lattanzio
Director of Sales
Mortgage Calculator

This information is not verified for authenticity or accuracy and is not guaranteed and may not reflect all real estate activity in the market.
©2026 REBNY Listing Service, Inc. All rights reserved.
All information is intended only for the Registrant’s personal, non-commercial use.
RLS Data display by Time Equities.
Additional building data provided by On-Line Residential [OLR].
All information furnished regarding property for sale, rental or financing is from sources deemed reliable, but no warranty or representation is made as to the accuracy thereof and same is submitted subject to errors, omissions, change of price, rental or other conditions, prior sale, lease or financing or withdrawal without notice. All dimensions are approximate. For exact dimensions, you must hire your own architect or engineer.
Listing ID: 2193144