
New Today
$ 1,995,000
Building For Sale
Property Type
Active
Status
12
Rooms
2,115/196
ASF/ASM
$ 8,880
Real Estate Taxes
[Per Annum]
Building Details
Multi-Family
Ownership
Townhouse
Building Type
Voice Intercom
Service Level
Walk-up
Access
665/47
Block/Lot
17'x43'
Building Size
17'x100'
Lot Size
R6B
Zoning
1905
Year Built
3/2
Floors/Apts
Description
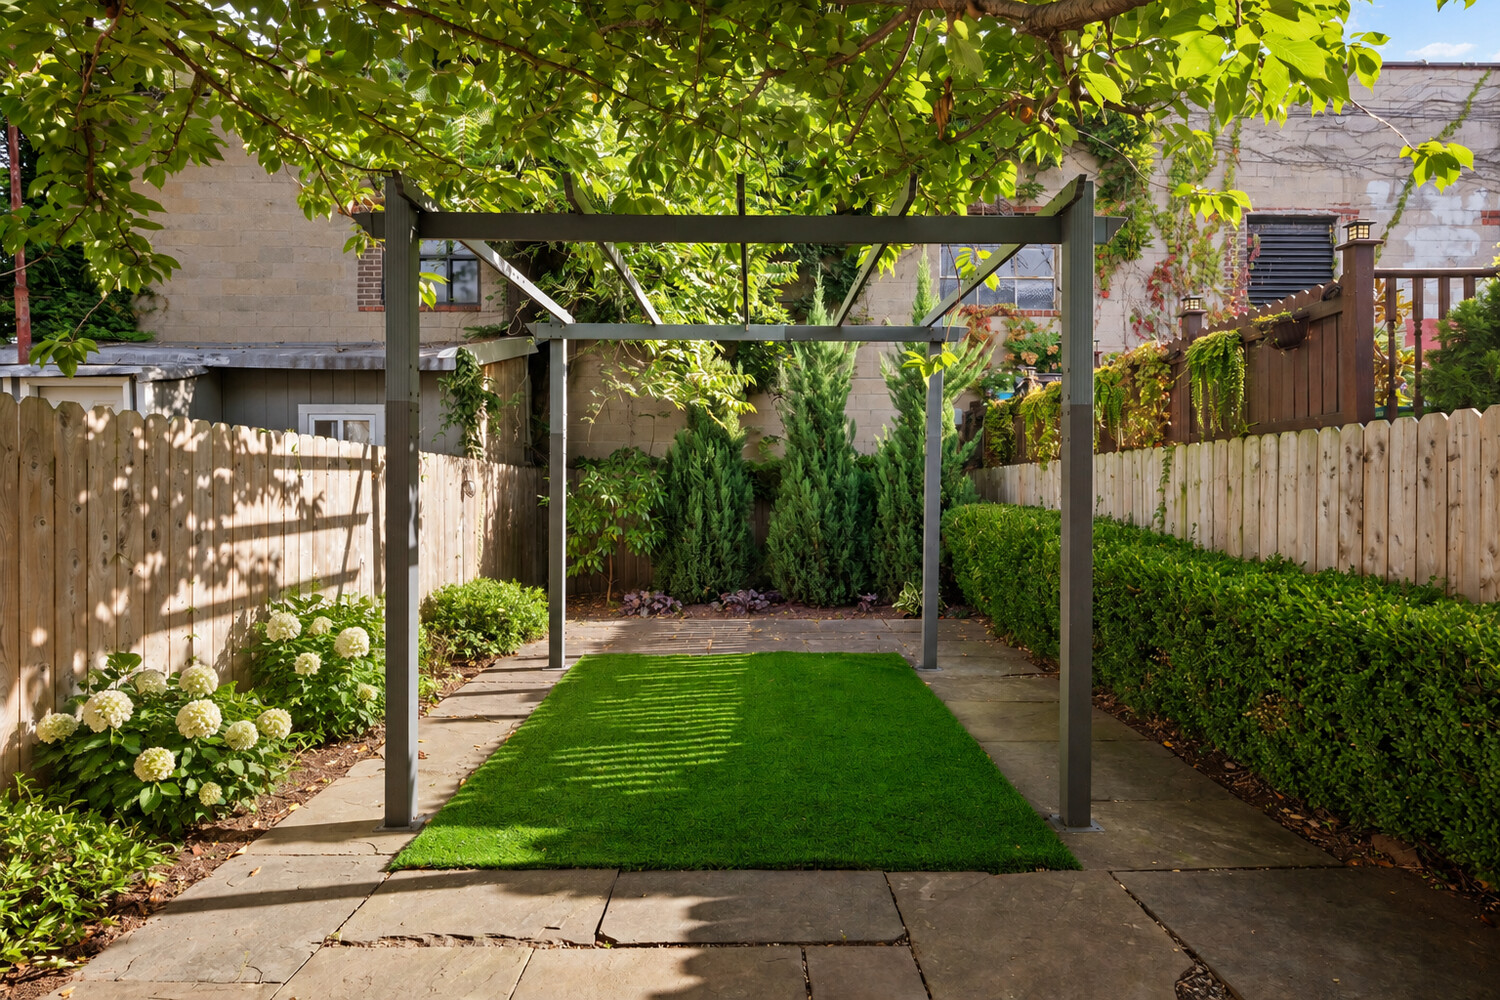
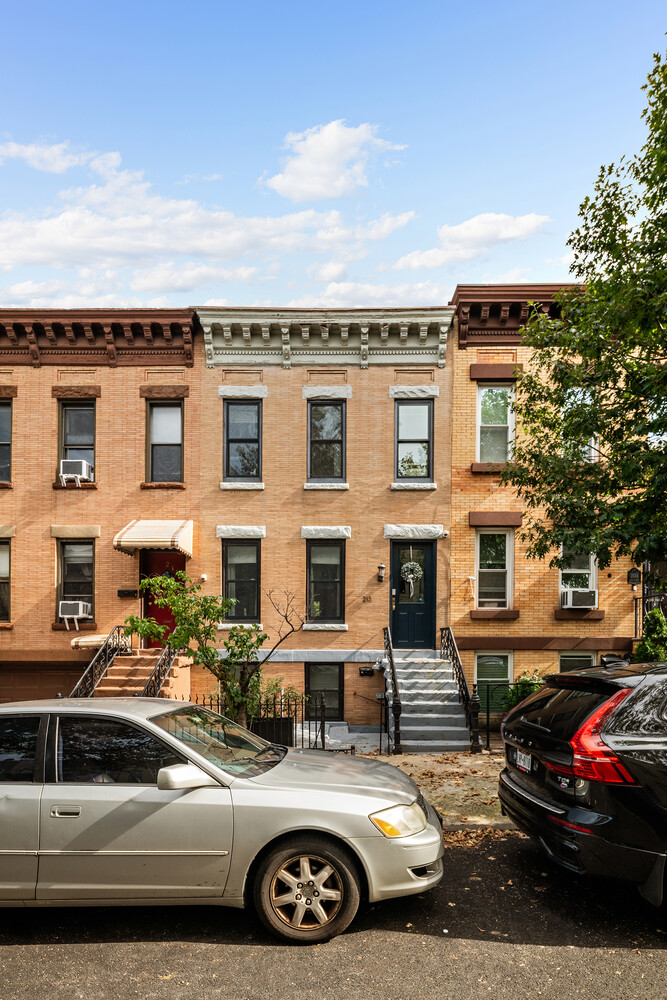
Welcome to 213 29th Street, a renovated two-family townhouse in Greenwood with a three-bedroom owner's duplex, a separate one-bedroom garden apartment, and a private landscaped backyard.
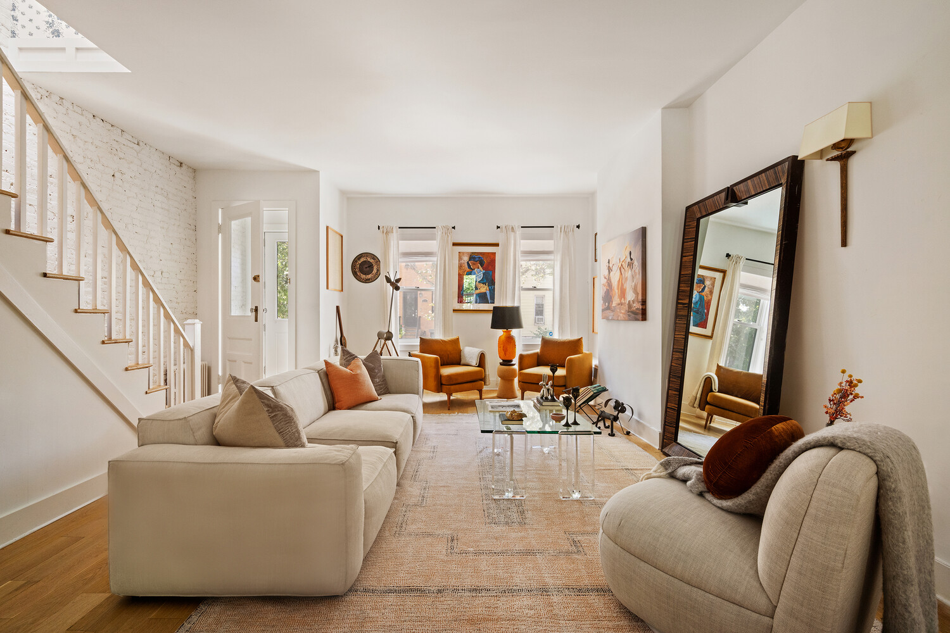
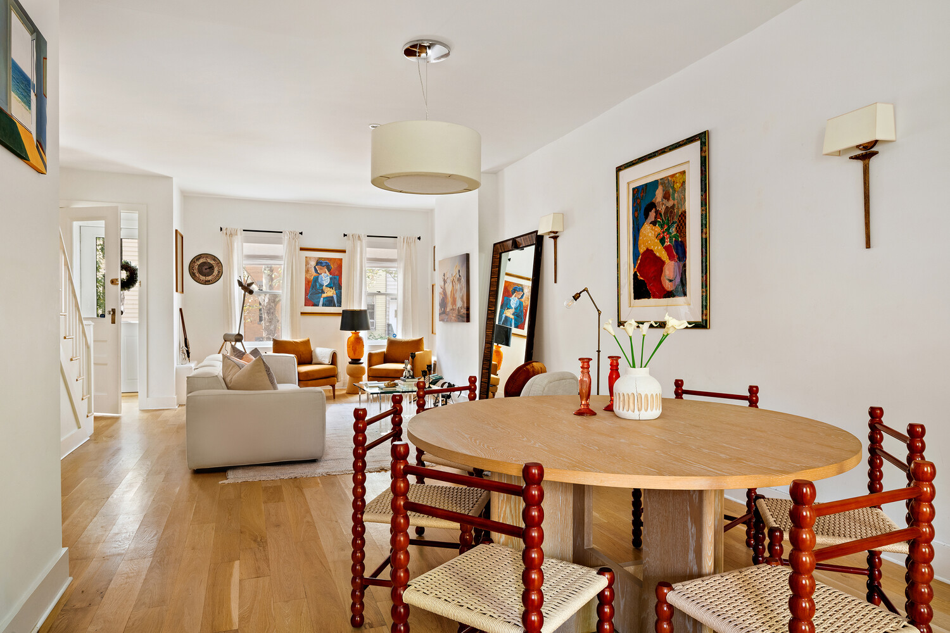
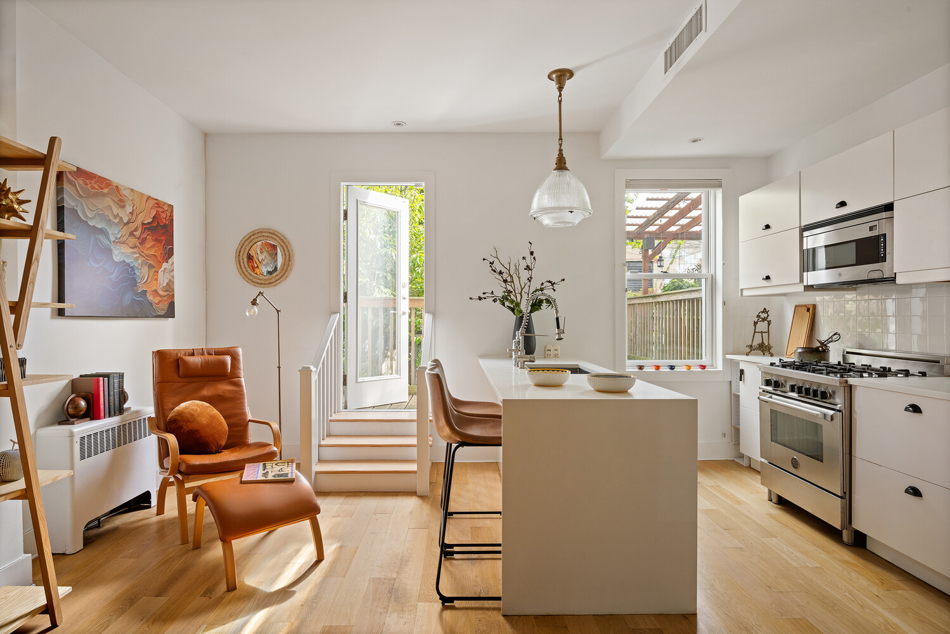
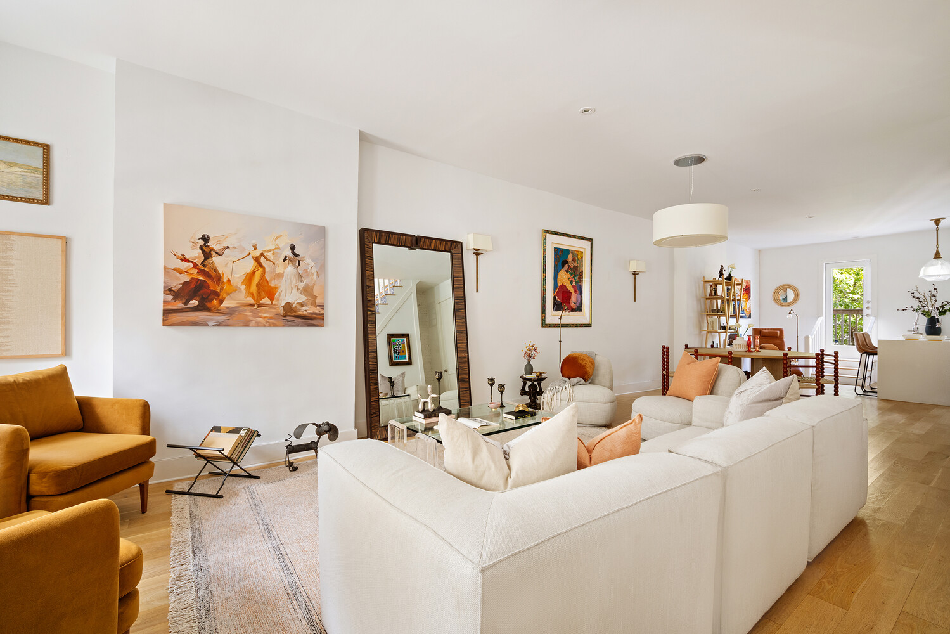
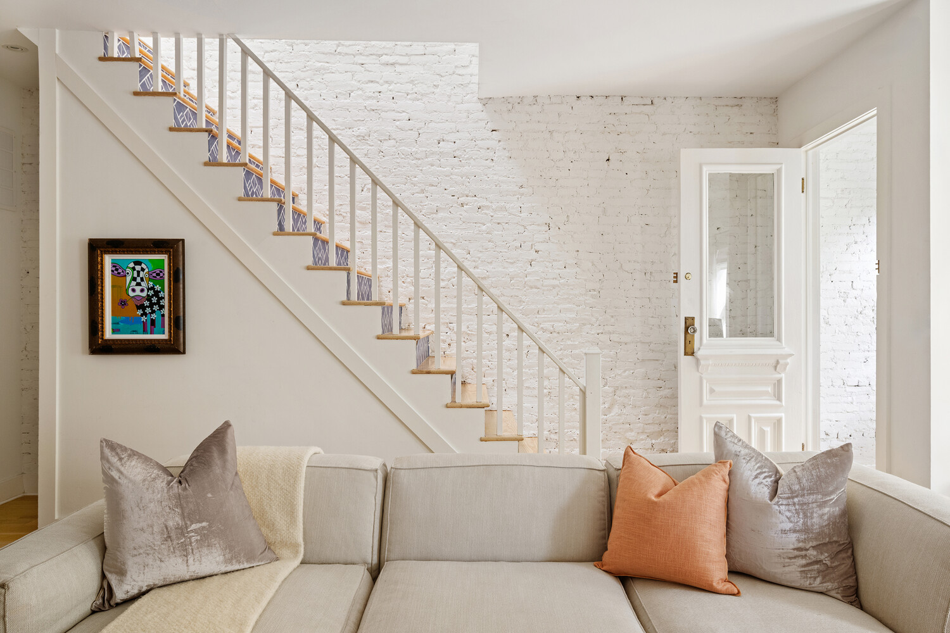
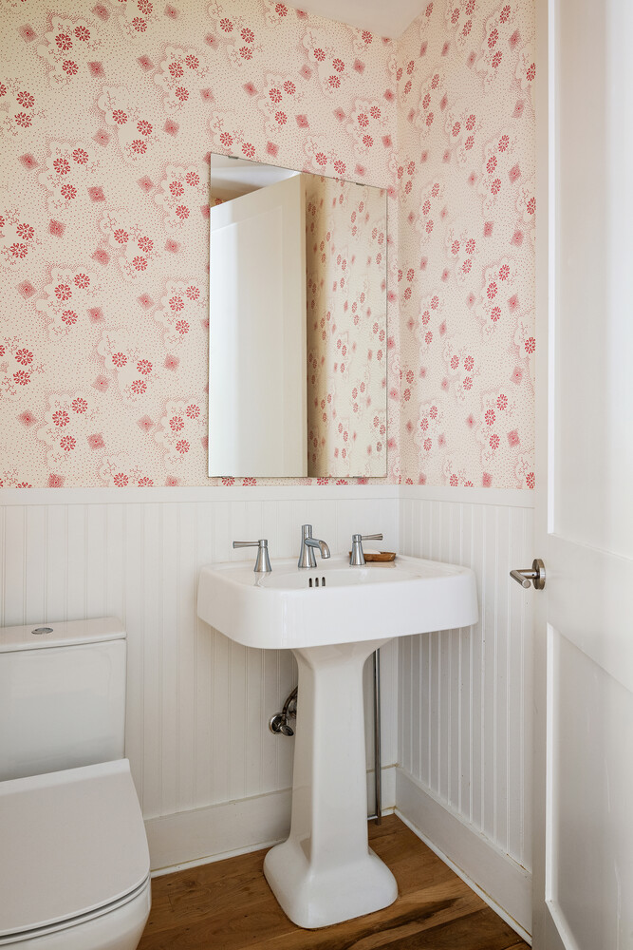
The owner's duplex begins with an open parlor floor that runs from front to back, creating generous, distinct spaces for living and dining. White-painted exposed brick and oak floors bring warmth and texture, while the open kitchen is designed around a substantial island with quartz countertops, abundant storage, and a Bertazzoni range. At the rear, doors open directly onto a deck and down to the garden, extending the living space outdoors. A powder room completes the floor.
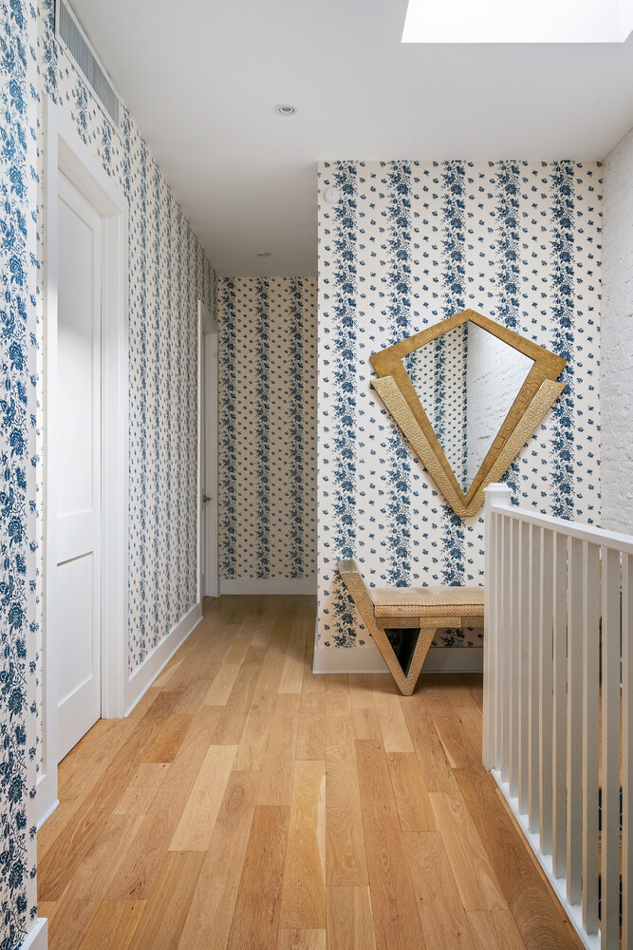
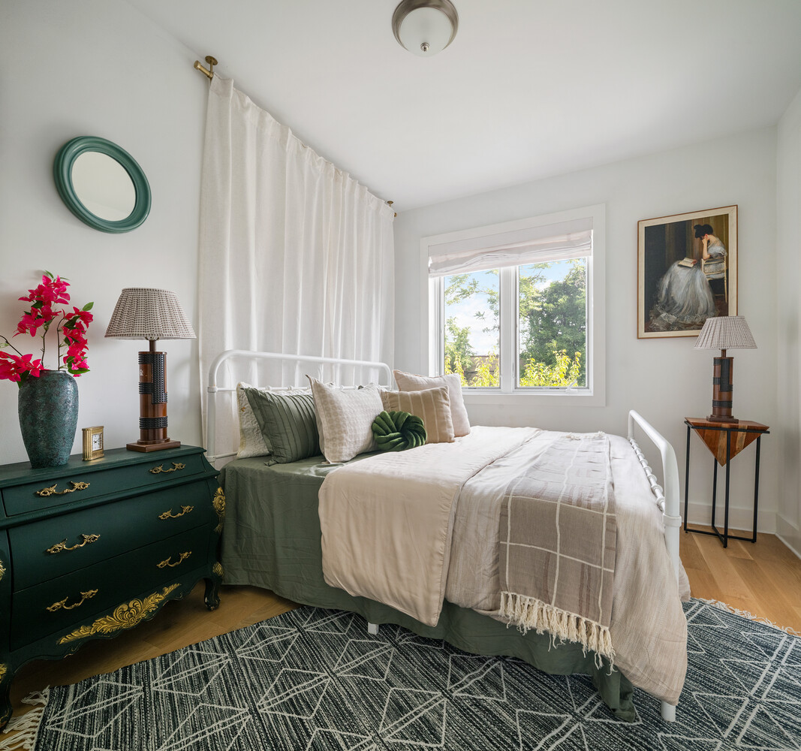
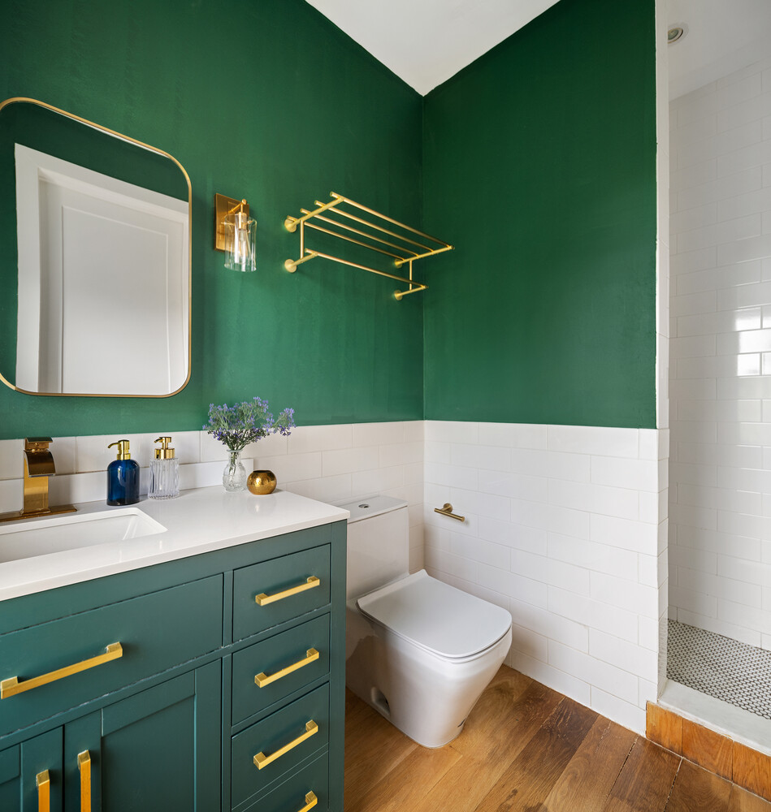
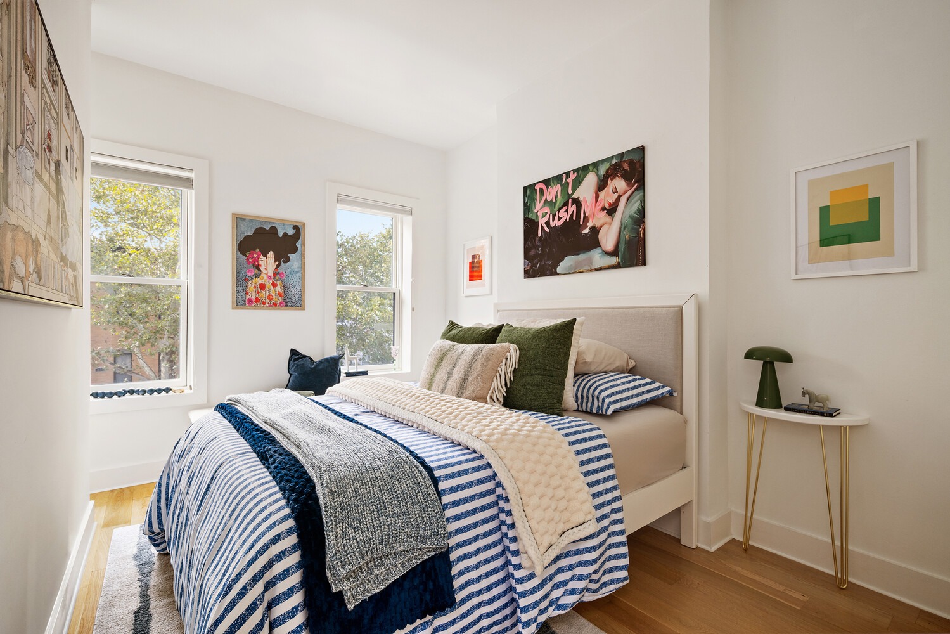
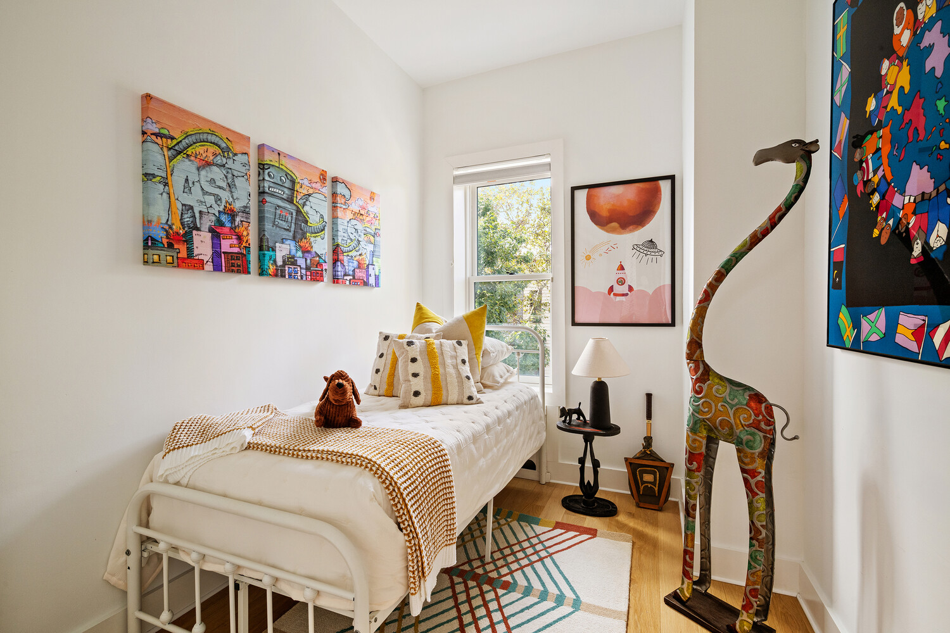
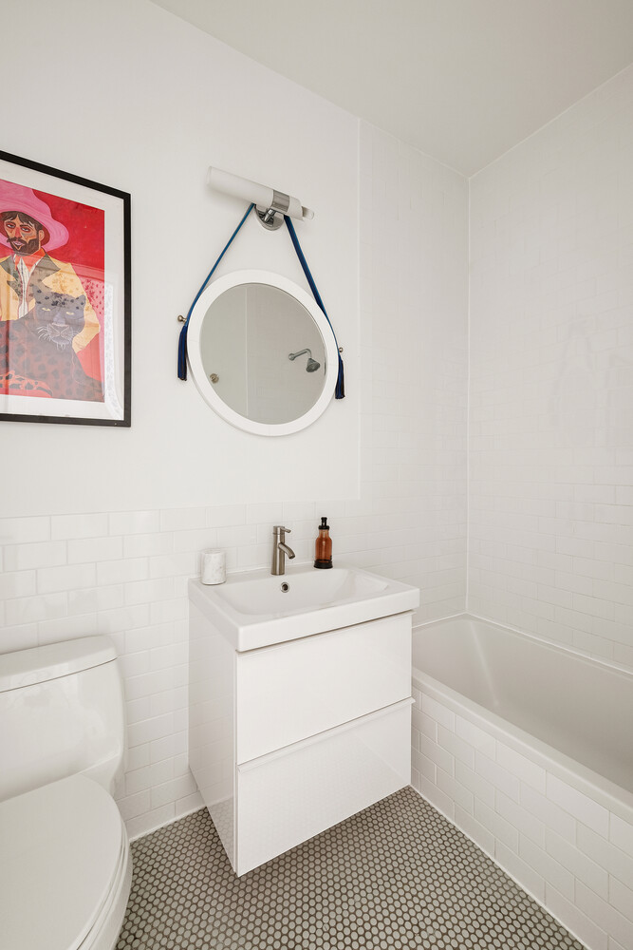
Upstairs, three bedrooms and two full bathrooms create a natural separation between living and sleeping. The primary suite enjoys leafy exposures and a private en-suite bath, while a skylight draws natural light through the center of the home. Updated ductless cooling and heating with additional gas radiator heat provide year-round comfort. The laundry room is located on the garden level, providing generous additional space for laundry, storage, and the practical needs of everyday townhouse living.
The garden level is configured as a separate one-bedroom apartment with its own entrance, offering meaningful flexibility for rental income, guests, or extended family.
The location is particularly well positioned within Brooklyn. Park Slope is just uphill, while Industry City, Japan Village, and the waterfront are in the other direction. The R at 25th Street is a few blocks away, with D, N, and R service at 36th Street providing an easy connection to Manhattan.
With 2,115 legal square feet, four bedrooms across two residences, private outdoor space, and annual property taxes of just $8,930, 213 29th Street brings together the space, flexibility, and independence that make townhouse living so compelling.
Welcome to 213 29th Street, a renovated two-family townhouse in Greenwood with a three-bedroom owner's duplex, a separate one-bedroom garden apartment, and a private landscaped backyard.
The owner's duplex begins with an open parlor floor that runs from front to back, creating generous, distinct spaces for living and dining. White-painted exposed brick and oak floors bring warmth and texture, while the open kitchen is designed around a substantial island with quartz countertops, abundant storage, and a Bertazzoni range. At the rear, doors open directly onto a deck and down to the garden, extending the living space outdoors. A powder room completes the floor.
Upstairs, three bedrooms and two full bathrooms create a natural separation between living and sleeping. The primary suite enjoys leafy exposures and a private en-suite bath, while a skylight draws natural light through the center of the home. Updated ductless cooling and heating with additional gas radiator heat provide year-round comfort. The laundry room is located on the garden level, providing generous additional space for laundry, storage, and the practical needs of everyday townhouse living.
The garden level is configured as a separate one-bedroom apartment with its own entrance, offering meaningful flexibility for rental income, guests, or extended family.
The location is particularly well positioned within Brooklyn. Park Slope is just uphill, while Industry City, Japan Village, and the waterfront are in the other direction. The R at 25th Street is a few blocks away, with D, N, and R service at 36th Street providing an easy connection to Manhattan.
With 2,115 legal square feet, four bedrooms across two residences, private outdoor space, and annual property taxes of just $8,930, 213 29th Street brings together the space, flexibility, and independence that make townhouse living so compelling.
Listing Courtesy of Decode Real Estate
Features
A/C
Garden
Laundry Room
Outdoor Parking
Second Entry
Single Room Occupancy
Stoop Entry
Contact

Javier Lattanzio
License
Licensed As: Javier M. Lattanzio
Director of Sales
Mortgage Calculator

This information is not verified for authenticity or accuracy and is not guaranteed and may not reflect all real estate activity in the market.
©2026 REBNY Listing Service, Inc. All rights reserved.
All information is intended only for the Registrant’s personal, non-commercial use.
RLS Data display by Time Equities.
Additional building data provided by On-Line Residential [OLR].
All information furnished regarding property for sale, rental or financing is from sources deemed reliable, but no warranty or representation is made as to the accuracy thereof and same is submitted subject to errors, omissions, change of price, rental or other conditions, prior sale, lease or financing or withdrawal without notice. All dimensions are approximate. For exact dimensions, you must hire your own architect or engineer.
Listing ID: 56914TH
.png)
.png)