New This Week
$ 797,000
Active
Status
3
Rooms
1
Bedrooms
1
Bathrooms
560/52
ASF/ASM
$ 333
Real Estate Taxes
[Monthly]
90%
Financing Allowed
Description
Welcome to One College Point Square, a 14-story collection of 99 condominium residences in the heart of Flushing, Queens. Developed by FSA Capital, designed by Hill West Architects, and with interiors by Manhattan's Whitehall Interiors, the building brings refined design to Flushing's growing skyline. Residents enter through a double-height lobby of natural stone, warm wood, and brushed brass, anchored by a signature lattice screen and a bespoke chandelier. The 7 train is nearby for a direct ride to Manhattan, and LaGuardia Airport is about 15 minutes away. Citi Field, the USTA Billie Jean King National Tennis Center, Flushing Meadows-Corona Park, and the Queens Library flagship are all within a short walk or drive. The neighborhood's future is just as strong: the new Willets Point soccer stadium (home of NYCFC), the Special Flushing Waterfront District, and the planned Hard Rock Metropolitan casino and entertainment complex are all developing nearby. Completion is anticipated for Summer 2027.
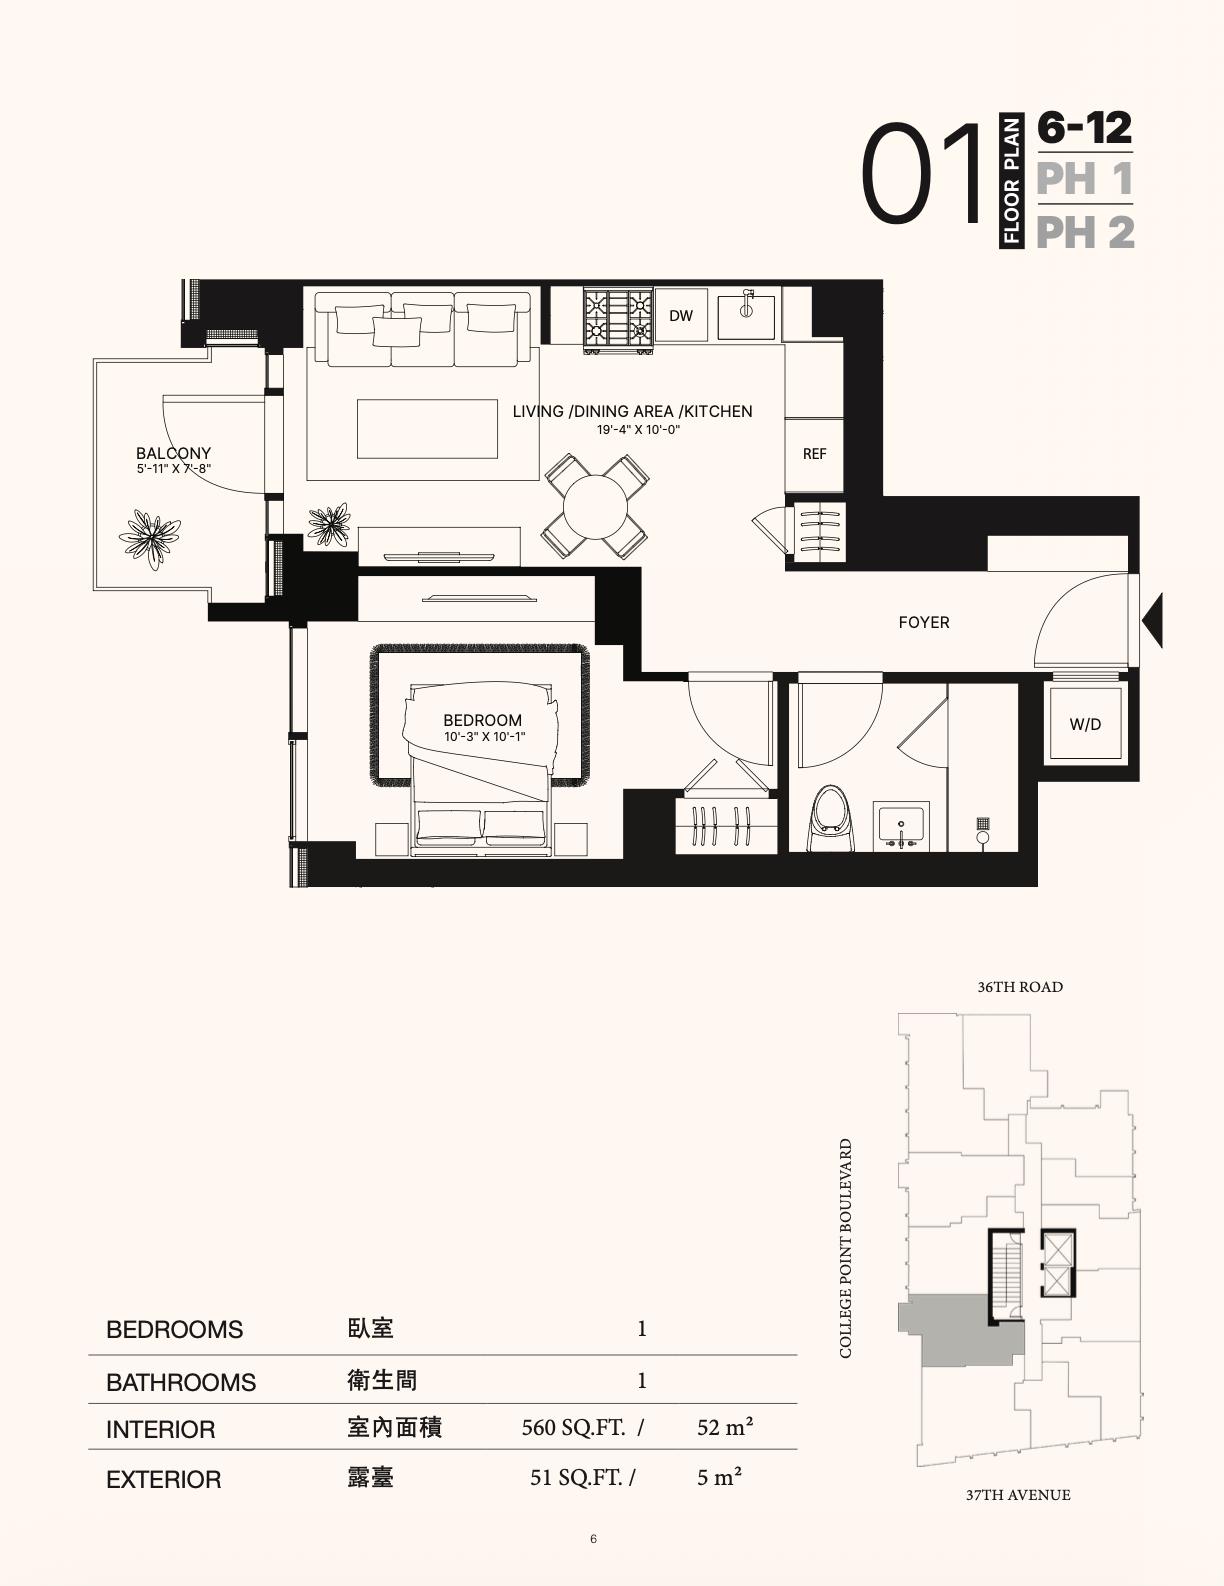
Residence 601 is a west-facing one bedroom, one bath home with Manhattan views, 560 square feet of interior space, and a 51-square-foot private balcony. The open living, dining, and kitchen area leads directly out to the balcony. The bedroom has its own closet, and the home also includes an entry foyer and a bathroom with a walk-in shower.
Residences feature 9'6" ceilings in the living room and bedrooms, engineered European white oak flooring throughout, and a glass curtain wall with operable casement windows. Kitchens pair furniture-grade walnut veneer cabinetry with glossy lacquer uppers and task lighting, stone slab countertops and backsplash, a Kohler sink and faucet, and a Miele appliance package with gas cooktop, speed oven, refrigerator, dishwasher, and vented range hood. Bathrooms are finished with porcelain and terrazzo-inspired tile, Romano White quartz walls, a Kohler sink and faucet, and a TOTO toilet. Each home includes a Bosch washer and dryer, Samsung VRF heating and cooling with programmable thermostats, and individually metered utilities.
Amenities include:
Residential Lobby
Mail Room
Bicycle Storage
Yoga & Meditation Room
Tea Room
Courtyard
Resident Lounges
Game Room
Children's Playroom
Outdoor Terrace with Manhattan Views, Running Track, Gas BBQ, and Landscaped Gardens
Fitness Center
Pet Wash
Laundry Room
Resident Storage
Valet Parking (available for rent)
Residence 601 is a west-facing one bedroom, one bath home with Manhattan views, 560 square feet of interior space, and a 51-square-foot private balcony. The open living, dining, and kitchen area leads directly out to the balcony. The bedroom has its own closet, and the home also includes an entry foyer and a bathroom with a walk-in shower.
Residences feature 9'6" ceilings in the living room and bedrooms, engineered European white oak flooring throughout, and a glass curtain wall with operable casement windows. Kitchens pair furniture-grade walnut veneer cabinetry with glossy lacquer uppers and task lighting, stone slab countertops and backsplash, a Kohler sink and faucet, and a Miele appliance package with gas cooktop, speed oven, refrigerator, dishwasher, and vented range hood. Bathrooms are finished with porcelain and terrazzo-inspired tile, Romano White quartz walls, a Kohler sink and faucet, and a TOTO toilet. Each home includes a Bosch washer and dryer, Samsung VRF heating and cooling with programmable thermostats, and individually metered utilities.
Amenities include:
Residential Lobby
Mail Room
Bicycle Storage
Yoga & Meditation Room
Tea Room
Courtyard
Resident Lounges
Game Room
Children's Playroom
Outdoor Terrace with Manhattan Views, Running Track, Gas BBQ, and Landscaped Gardens
Fitness Center
Pet Wash
Laundry Room
Resident Storage
Valet Parking (available for rent)
Welcome to One College Point Square, a 14-story collection of 99 condominium residences in the heart of Flushing, Queens. Developed by FSA Capital, designed by Hill West Architects, and with interiors by Manhattan's Whitehall Interiors, the building brings refined design to Flushing's growing skyline. Residents enter through a double-height lobby of natural stone, warm wood, and brushed brass, anchored by a signature lattice screen and a bespoke chandelier. The 7 train is nearby for a direct ride to Manhattan, and LaGuardia Airport is about 15 minutes away. Citi Field, the USTA Billie Jean King National Tennis Center, Flushing Meadows-Corona Park, and the Queens Library flagship are all within a short walk or drive. The neighborhood's future is just as strong: the new Willets Point soccer stadium (home of NYCFC), the Special Flushing Waterfront District, and the planned Hard Rock Metropolitan casino and entertainment complex are all developing nearby. Completion is anticipated for Summer 2027.
Residence 601 is a west-facing one bedroom, one bath home with Manhattan views, 560 square feet of interior space, and a 51-square-foot private balcony. The open living, dining, and kitchen area leads directly out to the balcony. The bedroom has its own closet, and the home also includes an entry foyer and a bathroom with a walk-in shower.
Residences feature 9'6" ceilings in the living room and bedrooms, engineered European white oak flooring throughout, and a glass curtain wall with operable casement windows. Kitchens pair furniture-grade walnut veneer cabinetry with glossy lacquer uppers and task lighting, stone slab countertops and backsplash, a Kohler sink and faucet, and a Miele appliance package with gas cooktop, speed oven, refrigerator, dishwasher, and vented range hood. Bathrooms are finished with porcelain and terrazzo-inspired tile, Romano White quartz walls, a Kohler sink and faucet, and a TOTO toilet. Each home includes a Bosch washer and dryer, Samsung VRF heating and cooling with programmable thermostats, and individually metered utilities.
Amenities include:
Residential Lobby
Mail Room
Bicycle Storage
Yoga & Meditation Room
Tea Room
Courtyard
Resident Lounges
Game Room
Children's Playroom
Outdoor Terrace with Manhattan Views, Running Track, Gas BBQ, and Landscaped Gardens
Fitness Center
Pet Wash
Laundry Room
Resident Storage
Valet Parking (available for rent)
Residence 601 is a west-facing one bedroom, one bath home with Manhattan views, 560 square feet of interior space, and a 51-square-foot private balcony. The open living, dining, and kitchen area leads directly out to the balcony. The bedroom has its own closet, and the home also includes an entry foyer and a bathroom with a walk-in shower.
Residences feature 9'6" ceilings in the living room and bedrooms, engineered European white oak flooring throughout, and a glass curtain wall with operable casement windows. Kitchens pair furniture-grade walnut veneer cabinetry with glossy lacquer uppers and task lighting, stone slab countertops and backsplash, a Kohler sink and faucet, and a Miele appliance package with gas cooktop, speed oven, refrigerator, dishwasher, and vented range hood. Bathrooms are finished with porcelain and terrazzo-inspired tile, Romano White quartz walls, a Kohler sink and faucet, and a TOTO toilet. Each home includes a Bosch washer and dryer, Samsung VRF heating and cooling with programmable thermostats, and individually metered utilities.
Amenities include:
Residential Lobby
Mail Room
Bicycle Storage
Yoga & Meditation Room
Tea Room
Courtyard
Resident Lounges
Game Room
Children's Playroom
Outdoor Terrace with Manhattan Views, Running Track, Gas BBQ, and Landscaped Gardens
Fitness Center
Pet Wash
Laundry Room
Resident Storage
Valet Parking (available for rent)
Listing Courtesy of Nestly Realty
Features
A/C [Central]
Balcony
Washer / Dryer
View / Exposure
East Exposure
Building Details
Condo
Ownership
Mid-Rise
Building Type
Full-Time Doorman
Service Level
Elevator
Access
Pets Allowed
Pet Policy
4970/1
Block/Lot
Pre-War
Age
2026
Year Built
13/99
Floors/Apts
Amenities
Courtyard
Exercise Studio
Fitness Facility
Fitness Room
Garage
Laundry Room
Lounge
Nursery
Private Storage
Roof Deck
Storage
Contact

Javier Lattanzio
License
Licensed As: Javier M. Lattanzio
Director of Sales
Mortgage Calculator

This information is not verified for authenticity or accuracy and is not guaranteed and may not reflect all real estate activity in the market.
©2026 REBNY Listing Service, Inc. All rights reserved.
All information is intended only for the Registrant’s personal, non-commercial use.
RLS Data display by Time Equities.
Additional building data provided by On-Line Residential [OLR].
All information furnished regarding property for sale, rental or financing is from sources deemed reliable, but no warranty or representation is made as to the accuracy thereof and same is submitted subject to errors, omissions, change of price, rental or other conditions, prior sale, lease or financing or withdrawal without notice. All dimensions are approximate. For exact dimensions, you must hire your own architect or engineer.
Listing ID: 2205610